
Buying a Home in Mariemont: What Buyers Should Understand About This Planned Village
Evaluating a home in Mariemont requires looking beyond bedroom counts and square footage to understand how a century of intentional town planning shapes daily ownership.
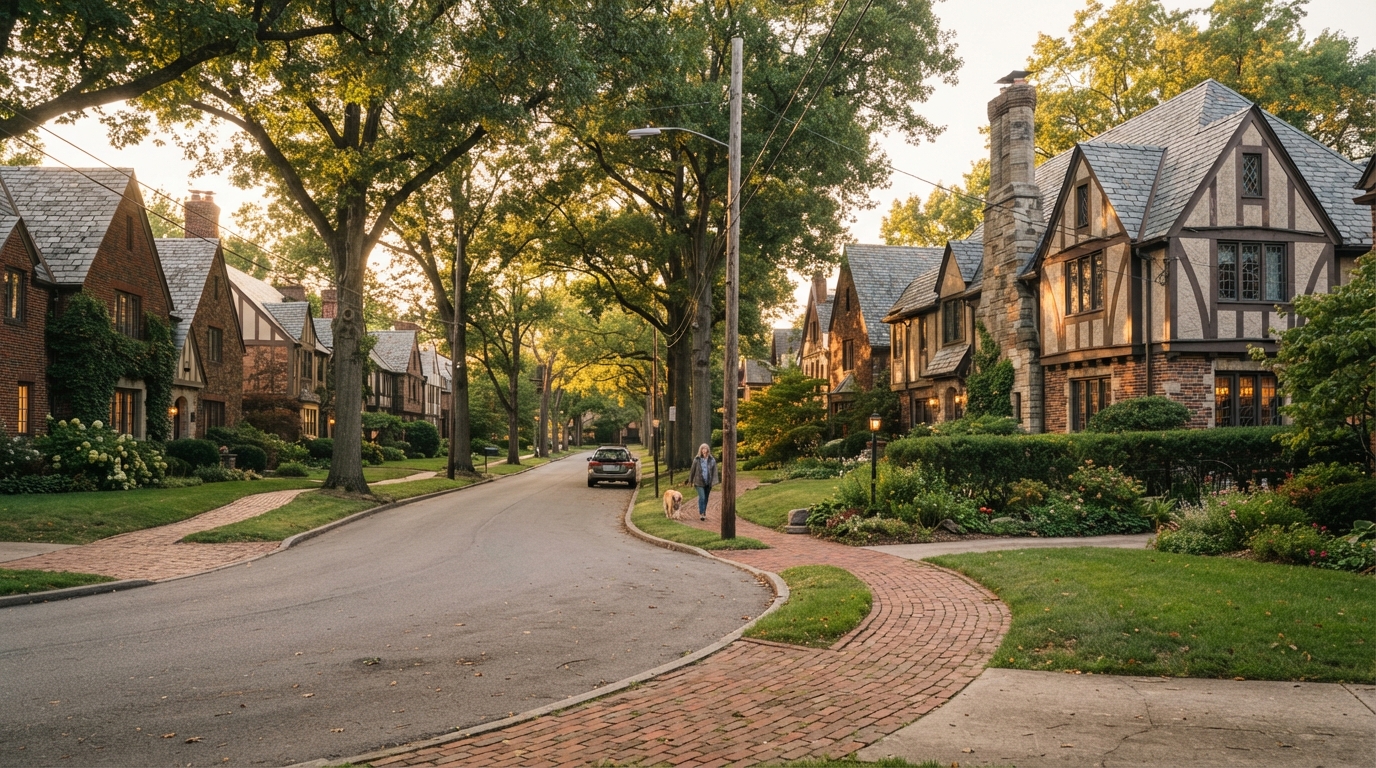
When home buyers first encounter Mariemont, they notice tree-lined streets, brick walkways, Tudor Revival and other historic architecture, and a Village Square at the center of the community. But evaluating a property here requires understanding a fundamental truth: Mariemont was not built as a conventional suburb that happened to age gracefully. It was intentionally planned from its very inception as a self-contained village.
Nearly a century after philanthropist Mary Emery broke ground in 1923, that founding master plan continues to shape lot layouts, street patterns, public spaces, and the architectural context a buyer encounters today. For a prospective buyer, understanding the village framework is just as essential as inspecting the individual house.
What "Planned Village" Means for a Home Buyer
Mariemont was conceived by Mary Emery and designed by pioneering American town planner John Nolen as a "National Exemplar" in town planning—a model community demonstrating how thoughtful urban design could foster health, beauty, and civic connection. Unlike typical residential subdivisions that expanded organically along highway corridors, Nolen designed Mariemont with an integrated relationship between residential areas, green parks, civic spaces, and commercial hubs.
For a home buyer, this historical design means that a property's living experience is closely connected to its physical position within Nolen's plan. Houses were positioned in relation to parks, concourses, and walking paths, with green spaces integrated throughout the village. The street grid was intentionally curved to slow traffic and create scenic vistas rather than uniform gridlines. As a result, two homes with similar square footage may offer distinct settings depending on their placement within the village structure.
Housing Diversity Beyond a Single Product Type
One of the most frequent misconceptions among out-of-town buyers is that Mariemont consists solely of mid-century or Tudor single-family houses. In reality, Nolen's master plan prioritized housing diversity across different scales and architectural forms.
Within the village boundaries, buyers will discover:
- Detached Single-Family Residences: Ranging from English Cottage and Tudor Revival to Colonial Revival, Cape Cod, and mid-century infill homes.
- Group Homes and Townhomes: Attached English-style row houses and cottages, particularly in historic sections like Dale Park and Maple Street.
- Condominiums and Apartments: From historic multi-family units surrounding the Town Center to modern luxury condominium developments designed to blend with Nolen's architectural guidelines.
This variety means that "buying in Mariemont" does not describe one single housing product or price point. A buyer might evaluate a compact brick cottage within walking distance of the Square, a larger detached home on a corner lot, or a low-maintenance condominium closer to the village's commercial areas.
Navigating Architectural Review and Historic Preservation
Mariemont's historic character is recognized at multiple levels. In 2007, the village was designated a National Historic Landmark by the National Park Service—a federal recognition of the community's significance in American town planning. That designation, however, is not itself a local regulatory mechanism. Separate from the federal landmark status, the Village of Mariemont maintains its own local zoning and architectural review framework.
Buyers planning renovations or additions should understand how these local requirements operate:
- The Architectural Review Board (ARB): Established by village ordinance, the ARB reviews proposed exterior alterations, additions, new construction, fences, signs, and certain repairs within the locally defined Historic District. Property owners within the applicable district must obtain a Certificate of Appropriateness before proceeding with covered exterior work.
- Applicability May Vary: Not every property in Mariemont is necessarily subject to the same review requirements. Applicability can depend on the property's location within the village, whether it falls within the locally defined Historic District boundaries, and the type and scope of work proposed. Buyers should not assume that every exterior change to every property triggers the same approval process.
- Due Diligence for Buyers: A buyer contemplating exterior alterations, additions, new structures, fences, significant renovations, or other changes should determine what Village approvals apply to that specific property and proposed project before relying on the ability to make those changes. Contact the Village Building Department during your inspection period to verify applicable requirements for the property you are evaluating.
Lot Configurations, Setbacks, and Garages
Mariemont properties can differ meaningfully in lot configuration, setbacks, driveway arrangements, garage placement, parking, outdoor space, and access. Buyers should evaluate the actual property rather than assume contemporary subdivision conventions.
Setbacks and Proximity: Setbacks in some sections of the village may be closer than buyers accustomed to newer construction expect, creating streetscapes with shorter front yards and an emphasis on walkability.
Rear Service Lanes and Garages: Some historic homes feature detached garages positioned along rear service lanes or alleys rather than attached front-facing garages. Buyers should evaluate driveway access, garage dimensions, and parking options when reviewing a listing, especially if they have larger vehicles or require extensive storage space.
Outdoor Living: Nolen balanced private yards with extensive public parkland. The village maintains public green space, meaning the outdoor environment often extends beyond the property lines into nearby parks and walking areas. Buyers should evaluate the actual lot and its relationship to surrounding public spaces rather than relying on lot size alone.
Location Within the Village
Although Mariemont covers roughly one square mile, individual properties interact differently with the village's streets, commercial areas, parks, walking routes, parking patterns, and immediate surroundings. A buyer may reasonably consider factors such as proximity to Village Square, proximity to parks or public spaces, walking routes, street configuration, parking arrangements, access to major roads, and the property's immediate physical setting.
When comparing homes, consider how your daily routine connects with the village layout—whether walking to the Square, accessing nearby parks, or navigating to major roads matters most to your particular needs.
Chris's Perspective
In Mariemont, evaluating a home requires looking at two things simultaneously: the individual house and how that property connects to the broader village framework. A buyer who evaluates only interior finishes or bedroom counts misses what makes Mariemont unique. Two homes that appear comparable by bedroom count, square footage, or architectural style may function differently because of lot configuration, parking, proximity to public spaces, renovation considerations, and their relationship to the surrounding village plan.
"Evaluating a Mariemont home means looking at how the property fits into the living fabric of the village."
If you are considering a move to Mariemont, take time to explore both the active listings and the neighborhood's character. You can browse current properties on our Mariemont Community Page, or read A Perfect Saturday in Mariemont for another way to understand everyday life in the village.
Have questions about specific properties or the buying process in Mariemont? Feel free to reach out directly for personalized local guidance.
Sources & Reference Materials:
- Village of Mariemont Architectural Review Board Ordinance (§ 151.025 & § 151.075)
- National Park Service, National Historic Landmark Registration: Village of Mariemont (2007)
- Mariemont Preservation Foundation Archives & Historic Town Planning Records

About Chris
Chris Harris is an AI-Certified Agent™ with eXp Realty who has been helping buyers and sellers throughout Greater Cincinnati and Northern Kentucky for more than 25 years.
As publisher of Greater Cincy Homes and its editorial publication, Sweet Home Cincinnati, Chris shares local insights, neighborhood guides, market expertise, and practical advice designed to help people make confident real estate decisions—and love where they live!
Chris Harris | AI-Certified Agent™ | eXp Realty
📍 Serving Greater Cincinnati & Northern Kentucky
Helping you love where you live!